

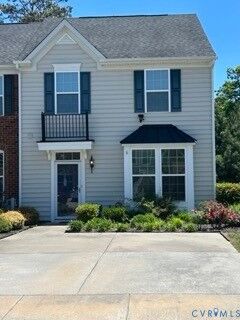

Listing Courtesy of: CENTRAL VIRGINIA REGIONAL MULTIPLE LISTING SERVICE / Listed By: Gail Aikey, Better Homes And Gardens Real Estate Base Camp; Sandy "Sandy DeHart" DeHart, Base Camp / Sandy "Sandy DeHart" DeHart
11629 Claimont Mill Drive Chester, VA 23831
Coming Soon (13 Days)
$335,000 (USD)
Description
MLS #:
2613269
2613269
Taxes
$2,520(2025)
$2,520(2025)
Lot Size
4,012 SQFT
4,012 SQFT
Type
Townhouse
Townhouse
Year Built
2014
2014
Style
Two Story
Two Story
County
Chesterfield County
Chesterfield County
Community
Iron Mill Section 1
Iron Mill Section 1
Listed By
Gail Aikey, Better Homes And Gardens Real Estate Base Camp
Sandy "Sandy DeHart" DeHart, Better Homes And Gardens Real Estate Base Camp
Sandy "Sandy DeHart" DeHart, Better Homes And Gardens Real Estate Base Camp
Source
CENTRAL VIRGINIA REGIONAL MULTIPLE LISTING SERVICE
Last checked May 30 2026 at 5:55 AM GMT+0000
CENTRAL VIRGINIA REGIONAL MULTIPLE LISTING SERVICE
Last checked May 30 2026 at 5:55 AM GMT+0000
Bathroom Details
- Full Bathrooms: 2
- Half Bathroom: 1
Interior Features
- Stove
- Dishwasher
- Microwave
- Recessed Lighting
- Refrigerator
- Dryer
- Washer
- Ice Maker
- Windows: Thermal Windows
- Granite Counters
- Gas Water Heater
Subdivision
- Iron Mill Section 1
Property Features
- Fireplace: 0
- Foundation: Slab
Heating and Cooling
- Heat Pump
- Natural Gas
- Central Air
- Electric
Homeowners Association Information
- Dues: $168/Monthly
Flooring
- Vinyl
- Carpet
Utility Information
- Utilities: Water Source: Public
- Sewer: Public Sewer
School Information
- Elementary School: Ecoff
- Middle School: Carver
- High School: Thomas Dale
Parking
- Paved
- Driveway
Stories
- 2
Living Area
- 1,600 sqft
Location
Estimated Monthly Mortgage Payment
*Based on Fixed Interest Rate withe a 30 year term, principal and interest only
Listing price
Down payment
%
Interest rate
%Mortgage calculator estimates are provided by Better Homes and Gardens Real Estate LLC and are intended for information use only. Your payments may be higher or lower and all loans are subject to credit approval.
Disclaimer: Copyright 2026 Central Virginia Regional MLS. All rights reserved. This information is deemed reliable, but not guaranteed. The information being provided is for consumers’ personal, non-commercial use and may not be used for any purpose other than to identify prospective properties consumers may be interested in purchasing. Data last updated 5/29/26 22:55


Enter and feel THE WELCOME HOME! Brand New LVP 1st floor. Plenty of natural lighting! This large Great Room view brings the gift of “never feeling crowded”. Invite the guests and family plenty of room. The kitchen / Eat-in area is large enough for your coffee bar & buffet cabinets.
There is a Pantry closet. A Granite breakfast bar area -spacious counters for those meal prep needs! Your double glass doors are to a private rear patio & yard that brings some calm to your day. Upstairs you will find a Large Owners suite - w/Tile Shower - Vanity - & very nice Walk-in.
2 nd Floor Bedrooms -2 & 3 - with a Hall Full bath. Laundry Room with space for additional cabinets/shelving.
Spacious closets in ea. bedroom. This home has been so very well maintained and is presented for your MOVE RIGHT IN CLOSING DAY!!